Background Banner
Premium Residences

The Epitome of Refined Living

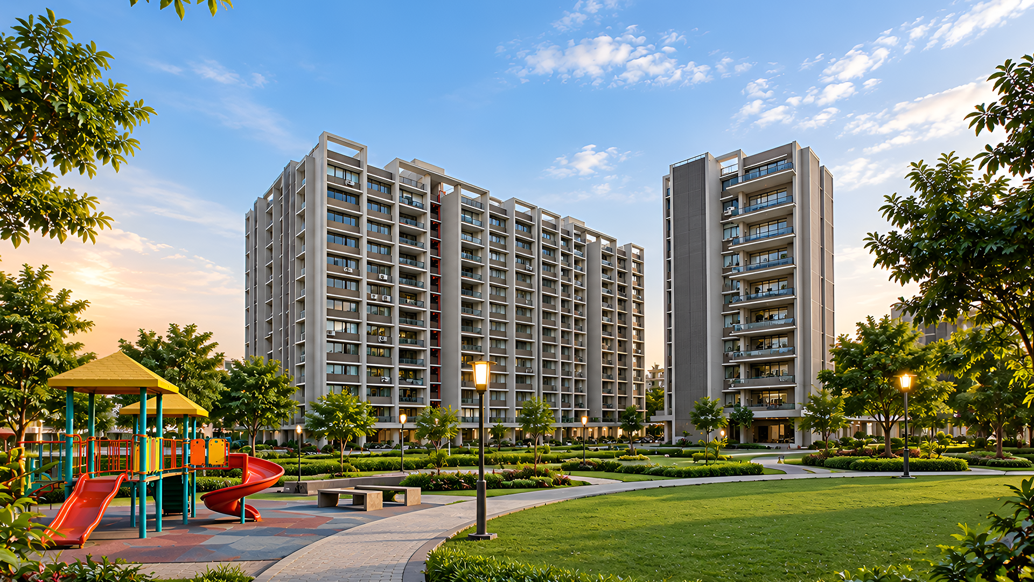
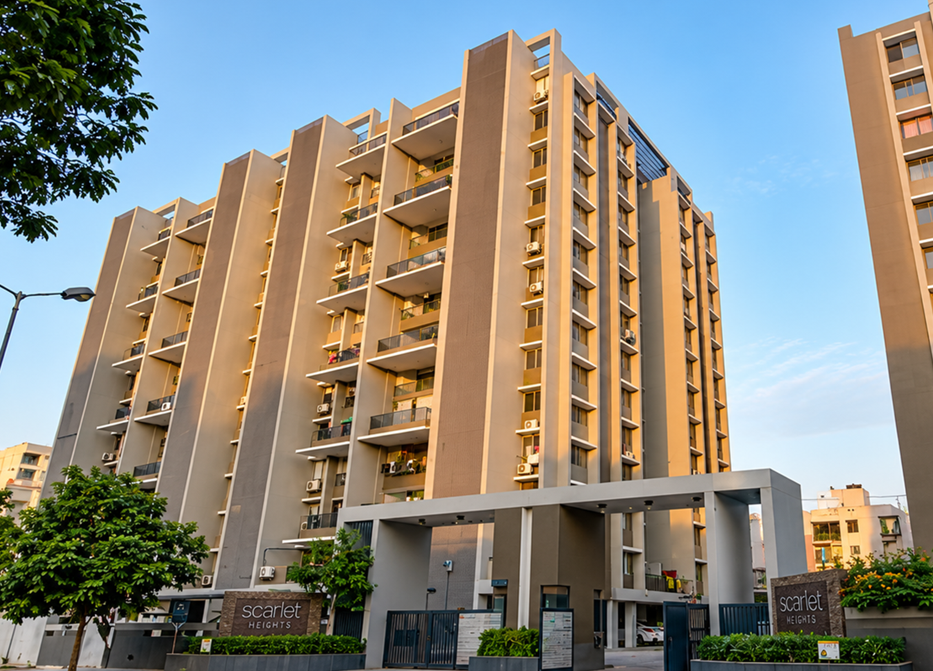
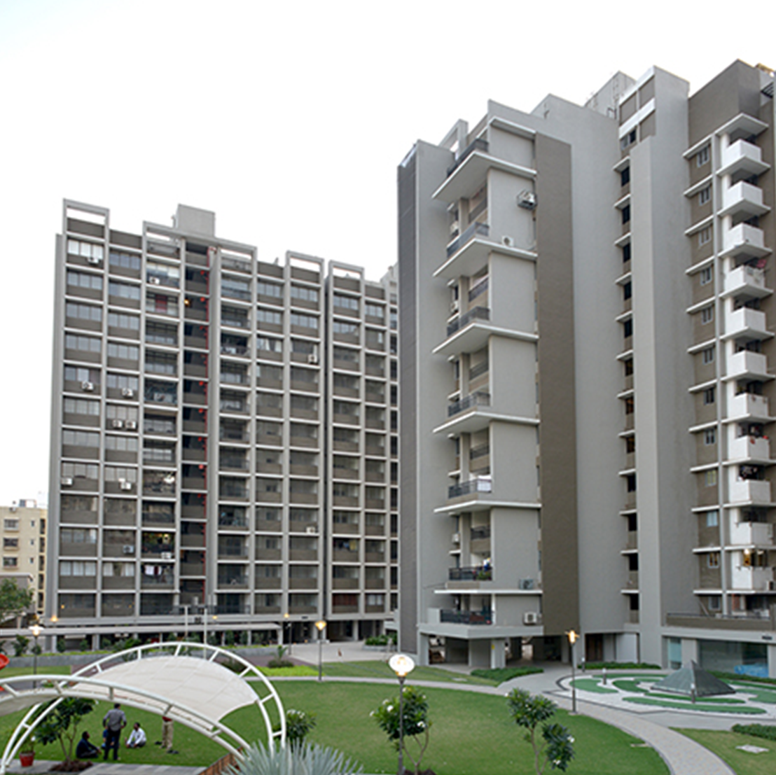
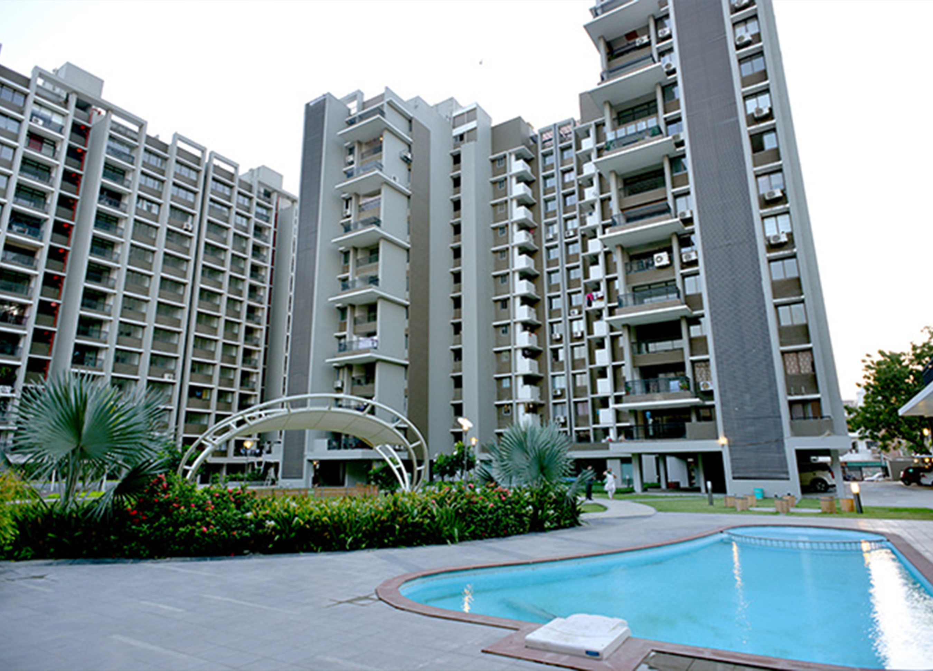
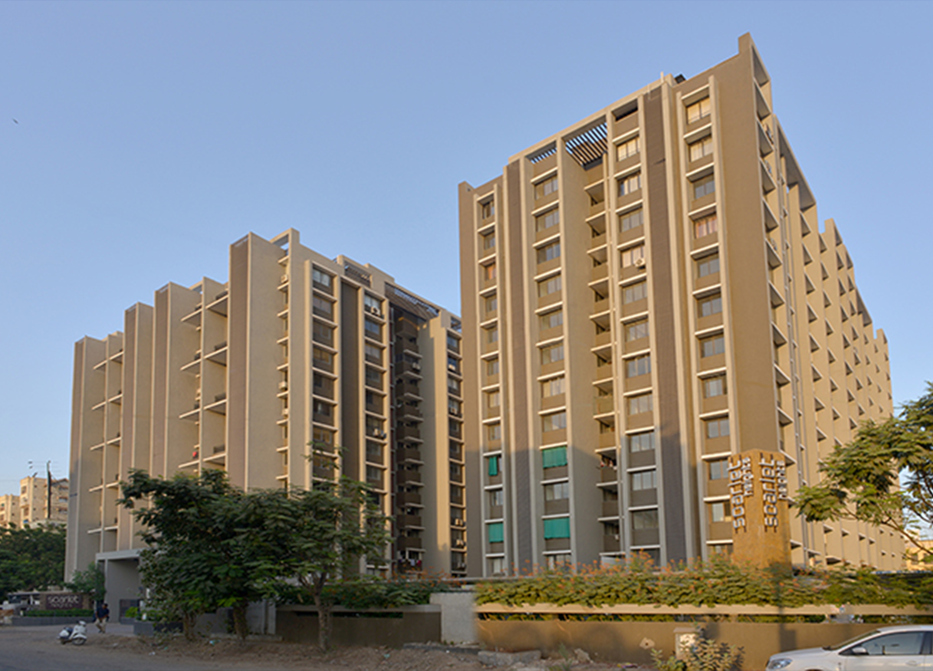
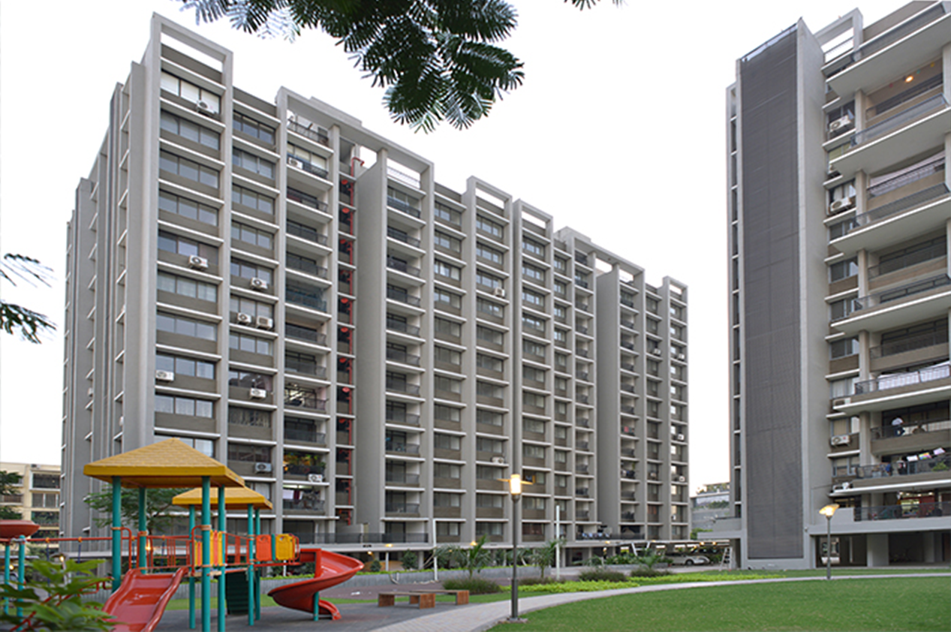
Scarlet Heights brings together contemporary architecture, verdant surroundings, and thoughtful planning to create a distinctive residential experience in one of the city's most promising locations. With landscaped gardens, generous open spaces, and wide roads, the development offers a refreshing sense of openness while keeping you connected to the city's everyday conveniences.

Every element has been envisioned to complement modern family life — from spaces for recreation and fitness to dedicated areas for children and senior citizens. Backed by the expertise of a reputed developer, Scarlet Heights is where considered design, quality craftsmanship, and everyday comfort come together seamlessly.

icon
04
IMPRESSIVE TOWERS
icon
168
THOUGHTFULLY PLANNED HOMES
icon
24/7
SECURITY & ESSENTIAL SERVICES
Amenities

World-Class Facilities

Gymnasium

lawn

Swimming Pool

banquet hall

Intercom Facilities Connected with Security

fitness center

Clubhouse

box cricket

Children Play Area

jogging track

Exclusive Entrance Foyer

bird feeder

Elevators of an Reputed Company

yoga

24 Hours Water Supply

play area

24 Hours Security

sit outs

Pick up and Drop off Zone

out door sit-outs

Attractive Entrance Gate

badminton court

Internal Paved Blocks with Street Lights

badminton court

Fully Developed Common Plot Area

badminton court

Jogging / Walking Track

badminton court
Features

Specifications

Structure

Structure

  • R.C.C. frame structure with brick masonry wall. Earth quake resistance design.

Flooring

Flooring

  • Wooden flooring in master bedroom. Vitrified tiles flooring in all rooms. Rustic tiles in balcony and wash area.
Kitchen

Kitchen

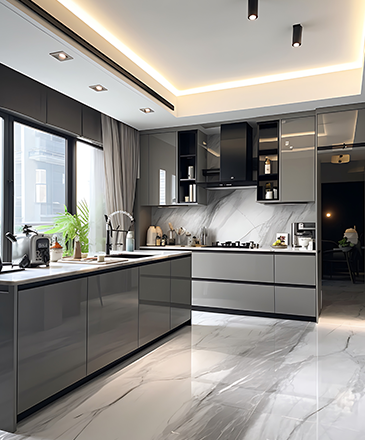
  • Granite platform with S.S. Sink, Glazed tiles dedo up to lintel & below platform. Doom polished kola stone shelves 6 Glazed tiles deco in store room & wash area. Granite service counter between kitchen & dinning.
Bathrooms

Bathrooms

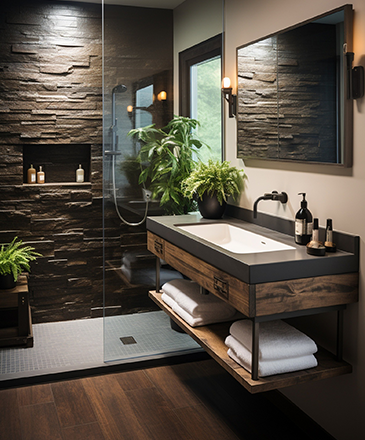
  • All bath fittings of Kohler. Glazed /Ceramic tiles flooring with colored glazed tiles dedo up lintel level.
Doors

Doors

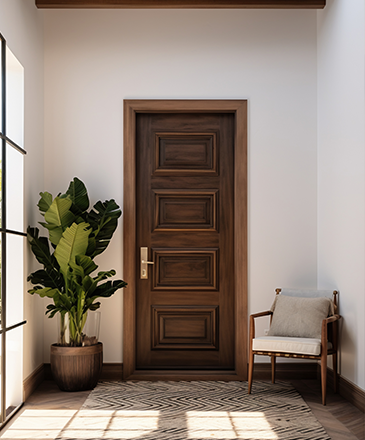
  • Wooden frame& one side laminated flush C.' with brass chrome.
Windows

Windows

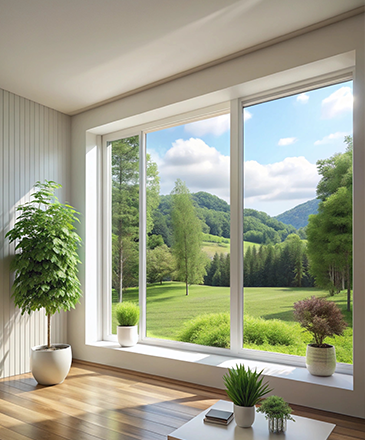
  • FA/glazed anodized aluminum winclowswithsafewgrills & natural stone revile.
Plaster

Plaster

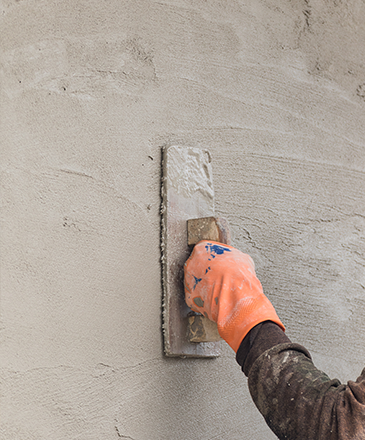
  • Inside single coat mala plaster with cement base lapi coating (Ready for Paint)
Electrification

Electrification

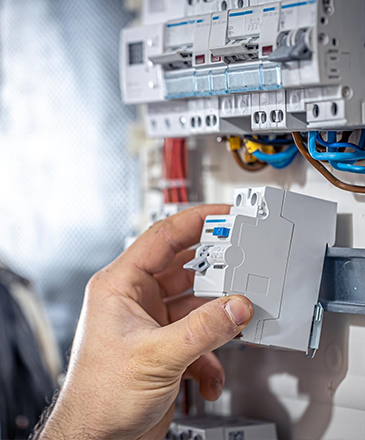
  • Schneider modular switches 6., boards. Concealed copper wiring. 3 phase Electric supply&AEC connection.
Lift

Lift

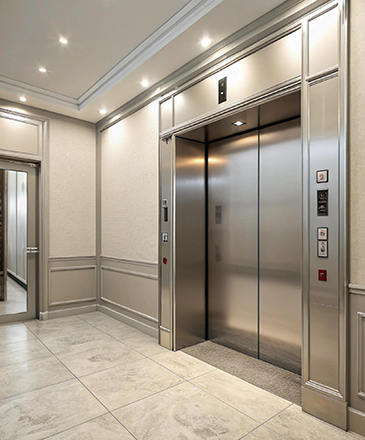
  • Lifts of Schindler.
Water Supply

Water Supply

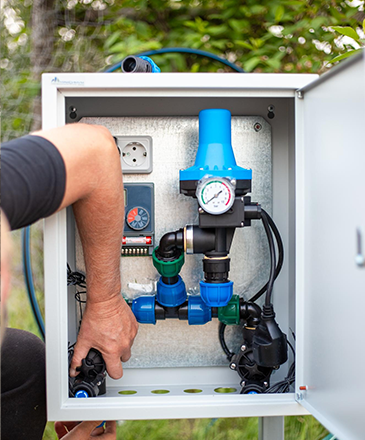
  • Bored with underground and overhead suffident capacity to supply 24 hours water.
Treatment

Treatment

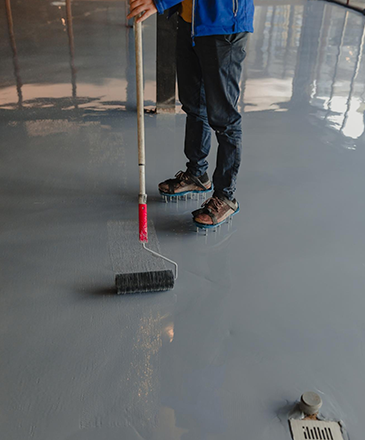
  • Water proofing on terrace and bathroom area shall be provided.
Dining Room

Enquire Now

Have questions about our project? Send us your enquiry and our experts will provide you with all the information you need to make an informed decision.

WhatsApp Call Now