Background Banner
Premium Commercial

Workspaces Designed with Purpose

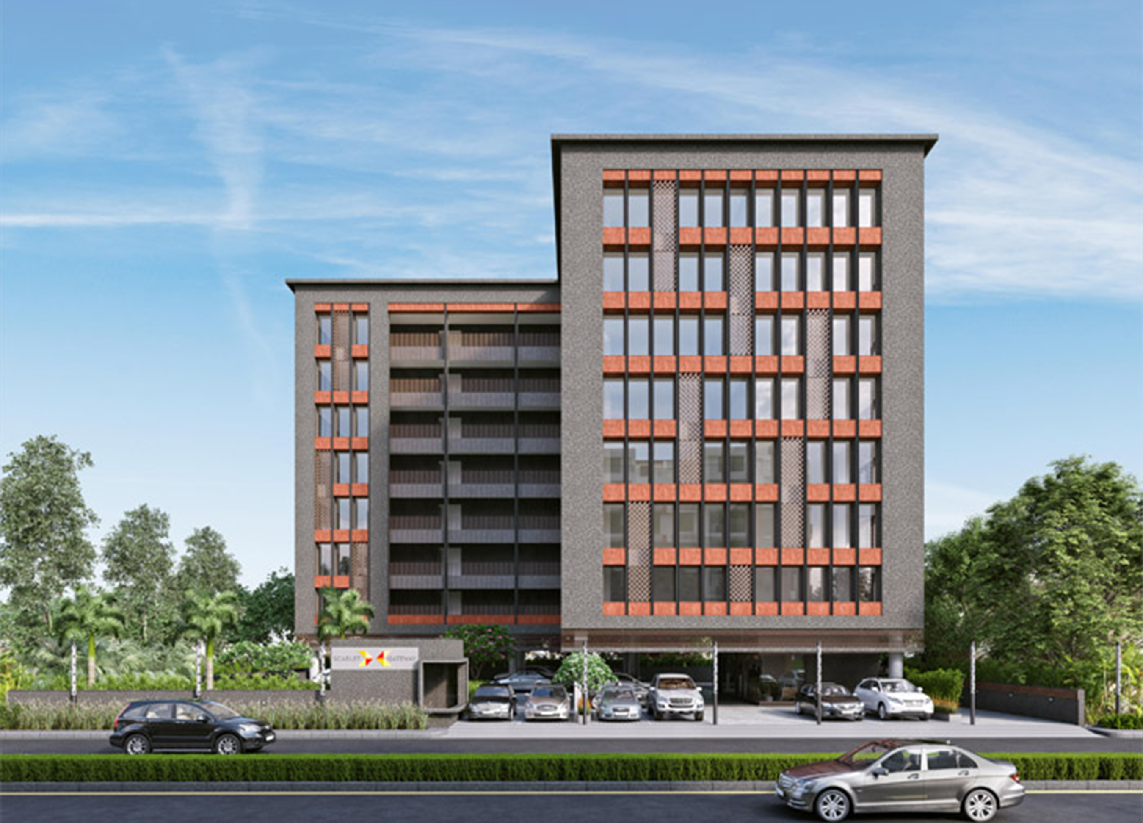
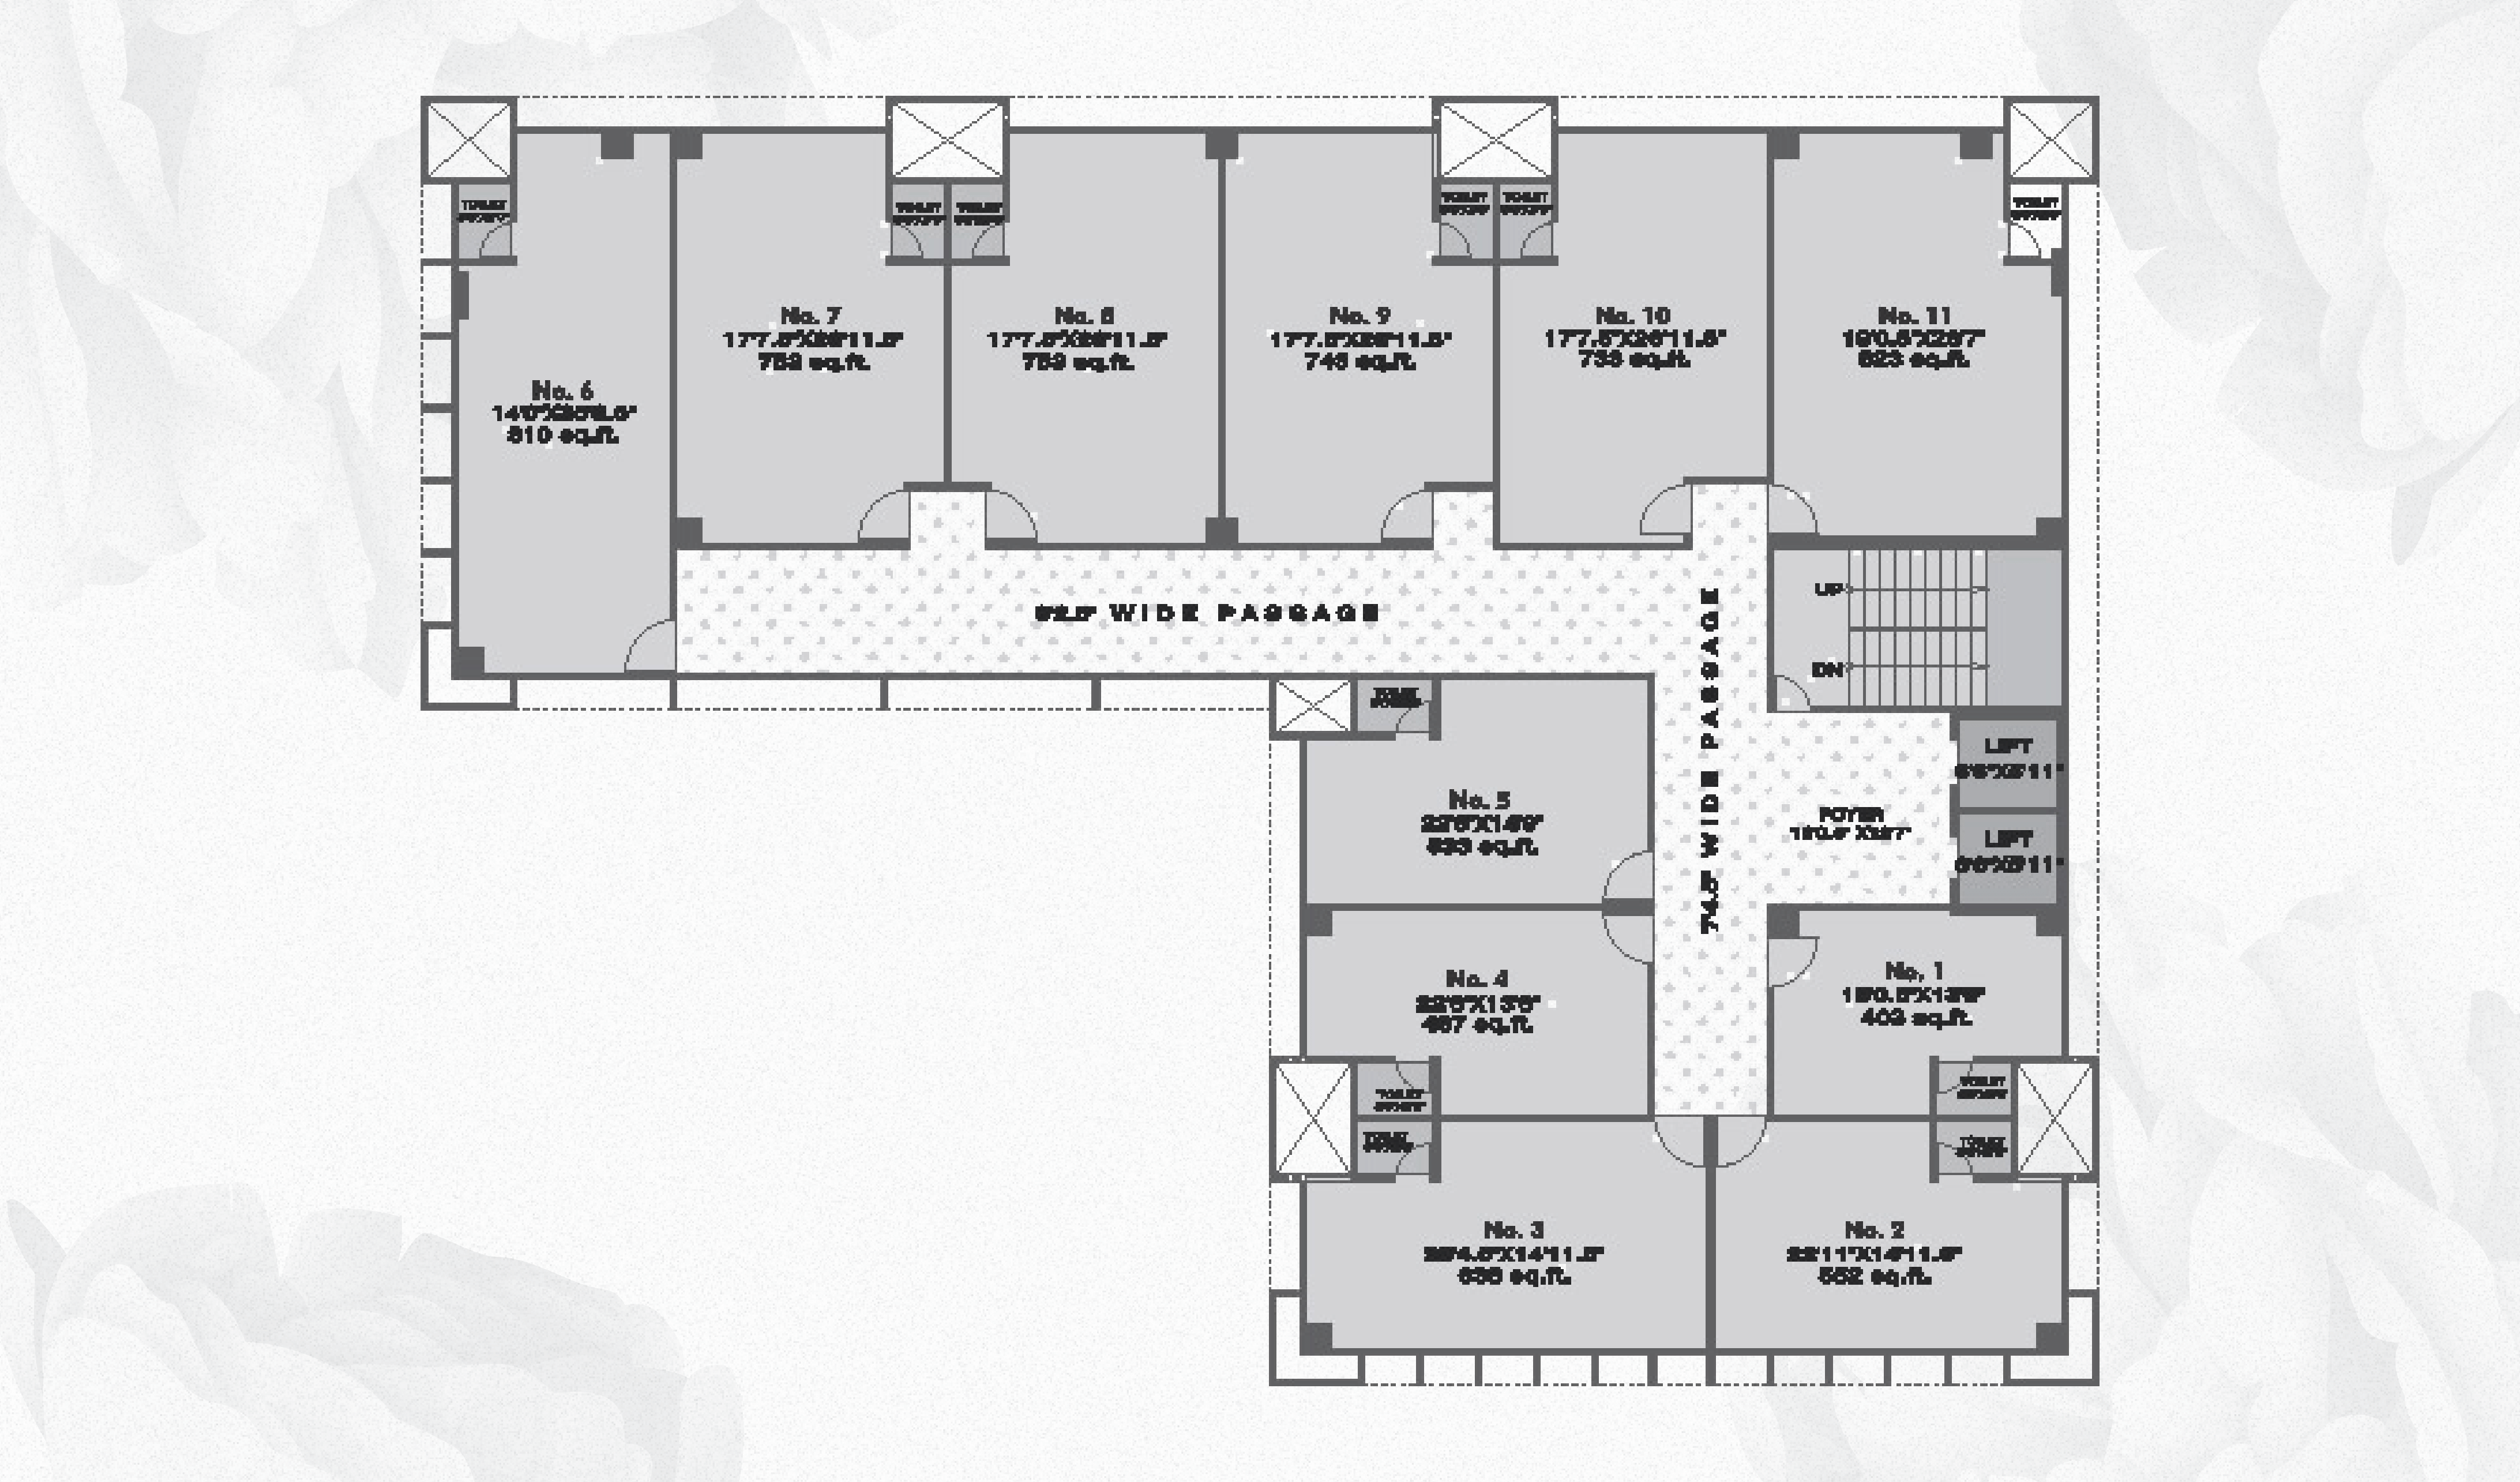
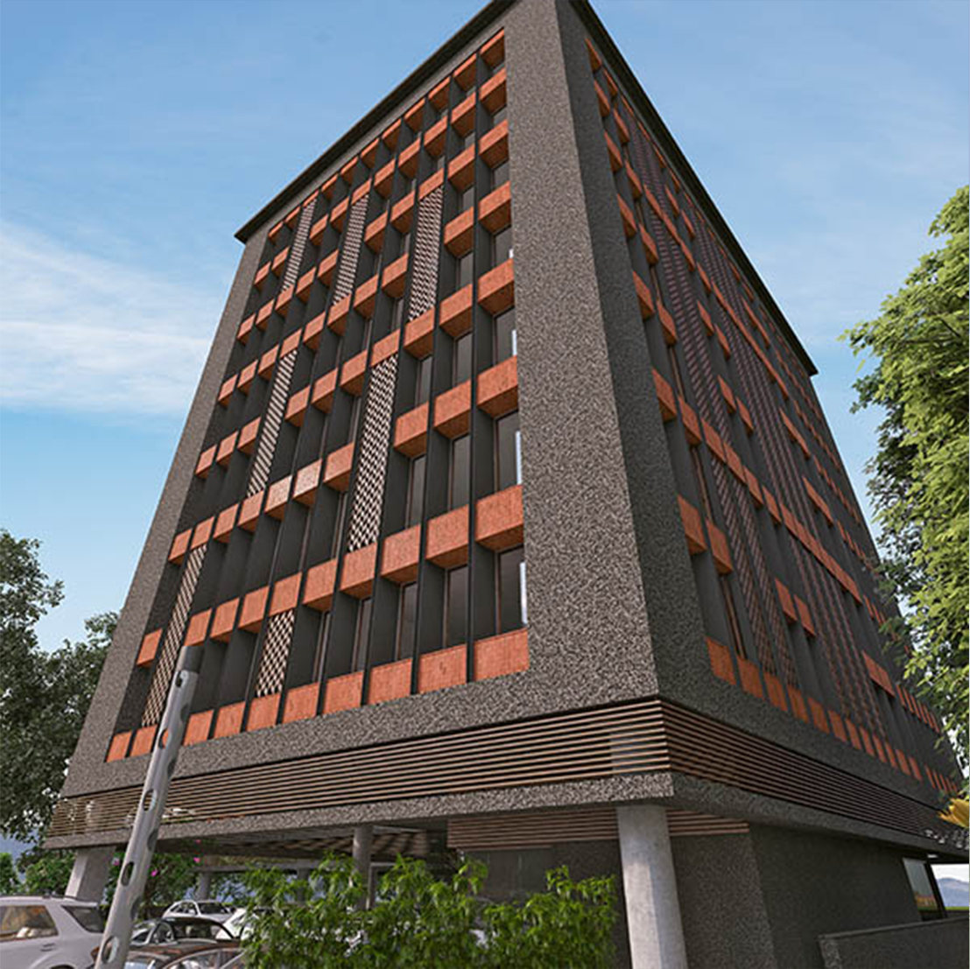
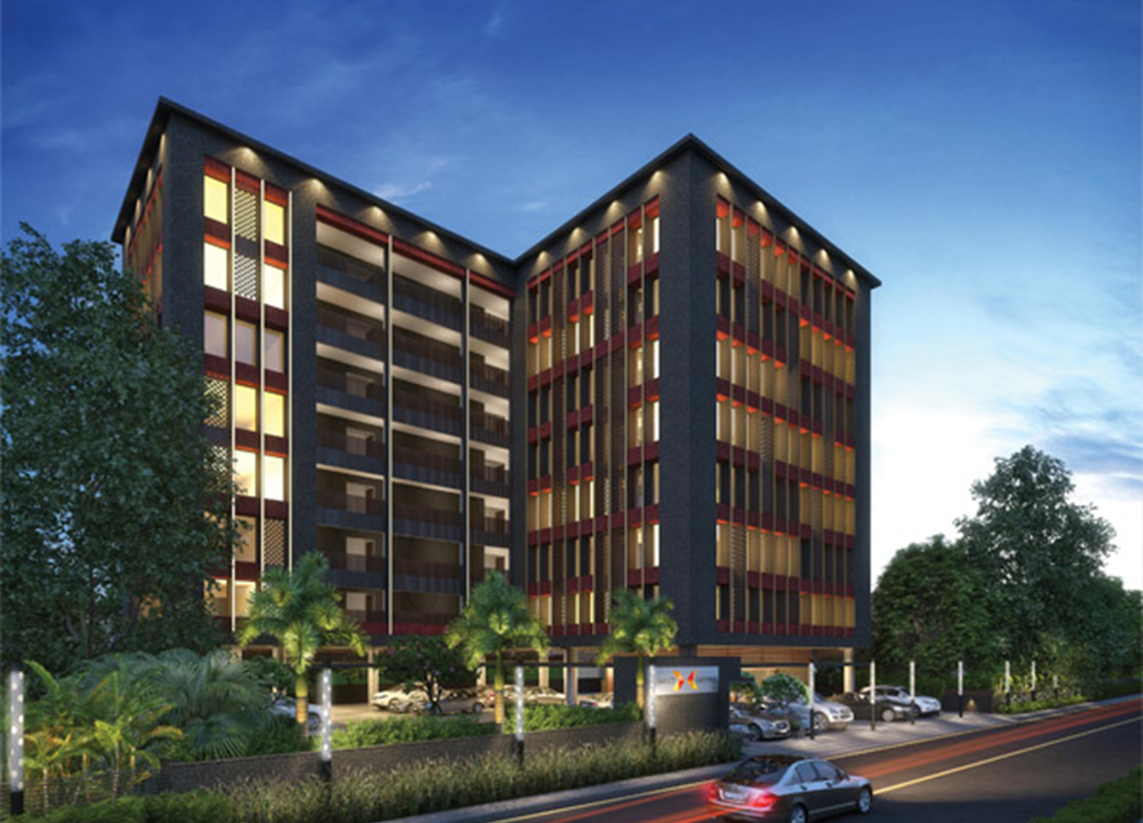
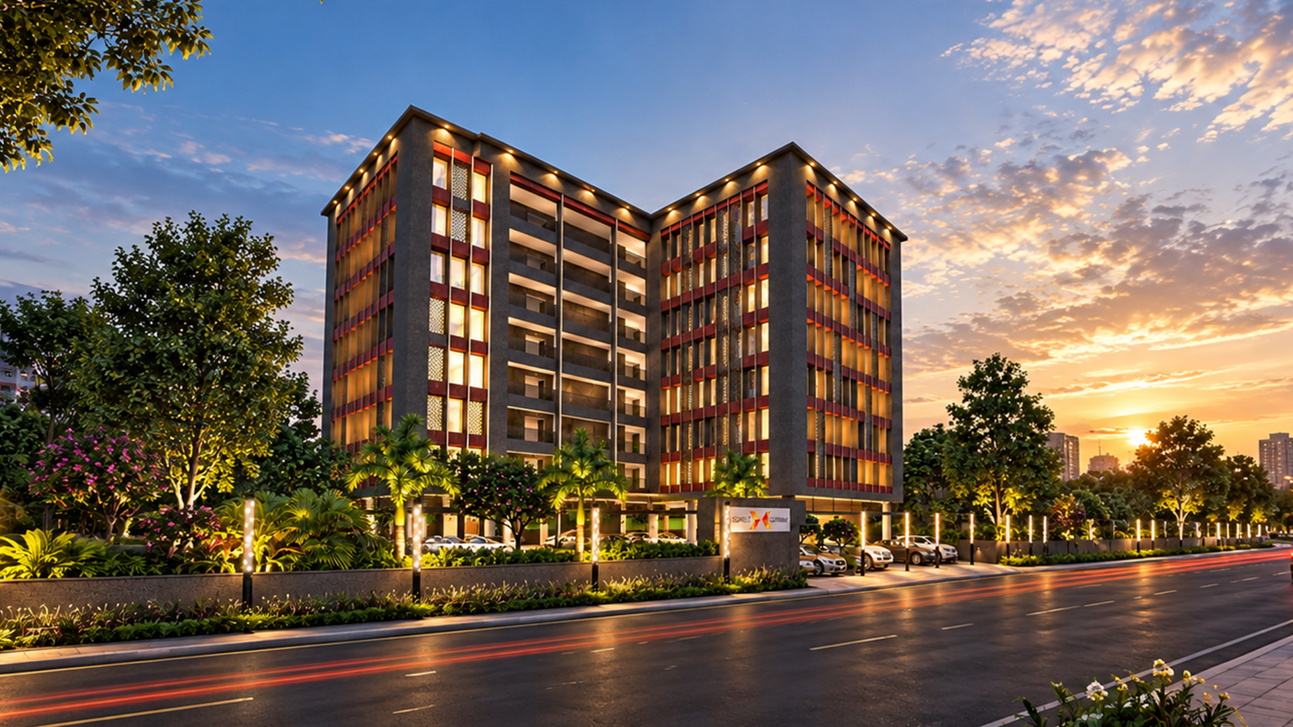
Scarlet Gateway is a seven-storey office-complex comprising 77 units, with an evenly-distributed 11 spaces on each floor. We realize that different offices require different spaces. Which is why we have a range of units, of varying sizes. But every unit is at par, where quality and durability are concerned.

And unlike most other office-spaces, each unit has its own separate wash-room. Just as each section also has its own discrete duct, that comfortably accommodates the air-conditioners' outdoor-units. Thereby leaving the interiors beautiful, and the exteriors spotless.

icon
07
STOREYS OF PREMIUM OFFICES
icon
77
PREMIUM OFFICE SPACES
icon
11
OFFICE SPACES PER FLOOR
Amenities

World-Class Facilities

Earth-quake resistant R.C.C. design

icon

Anti-termite pest control treatment

icon

Modular switches with I.S.I. mark in all units

icon

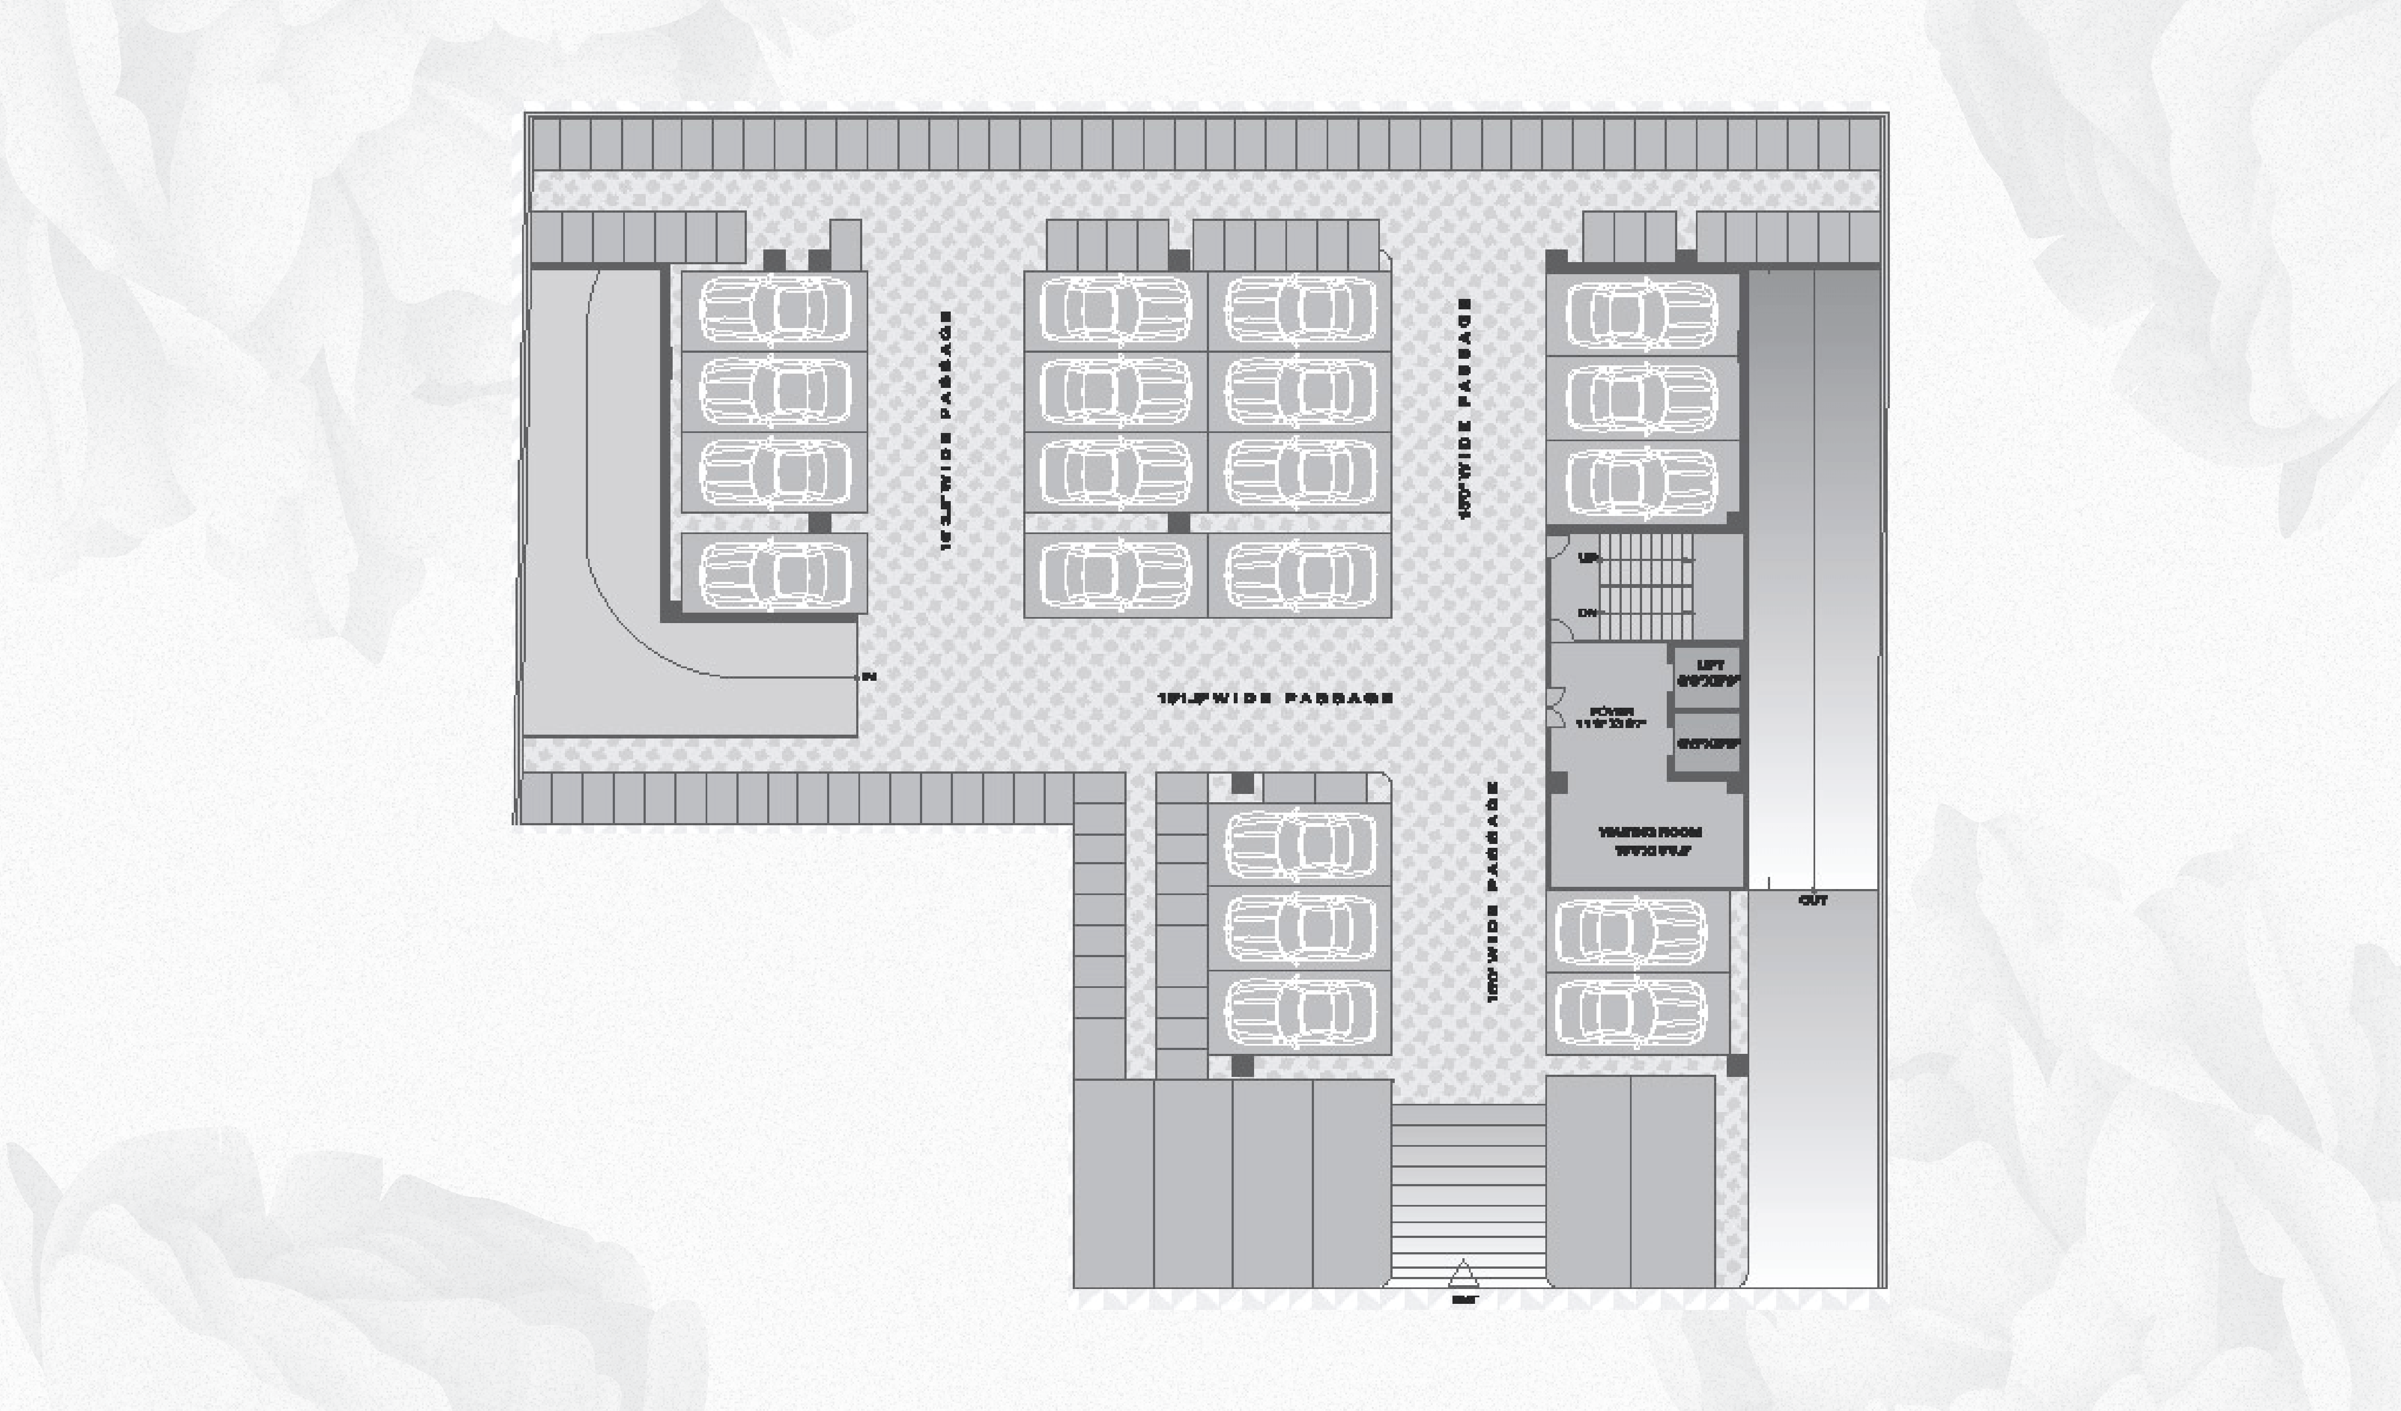
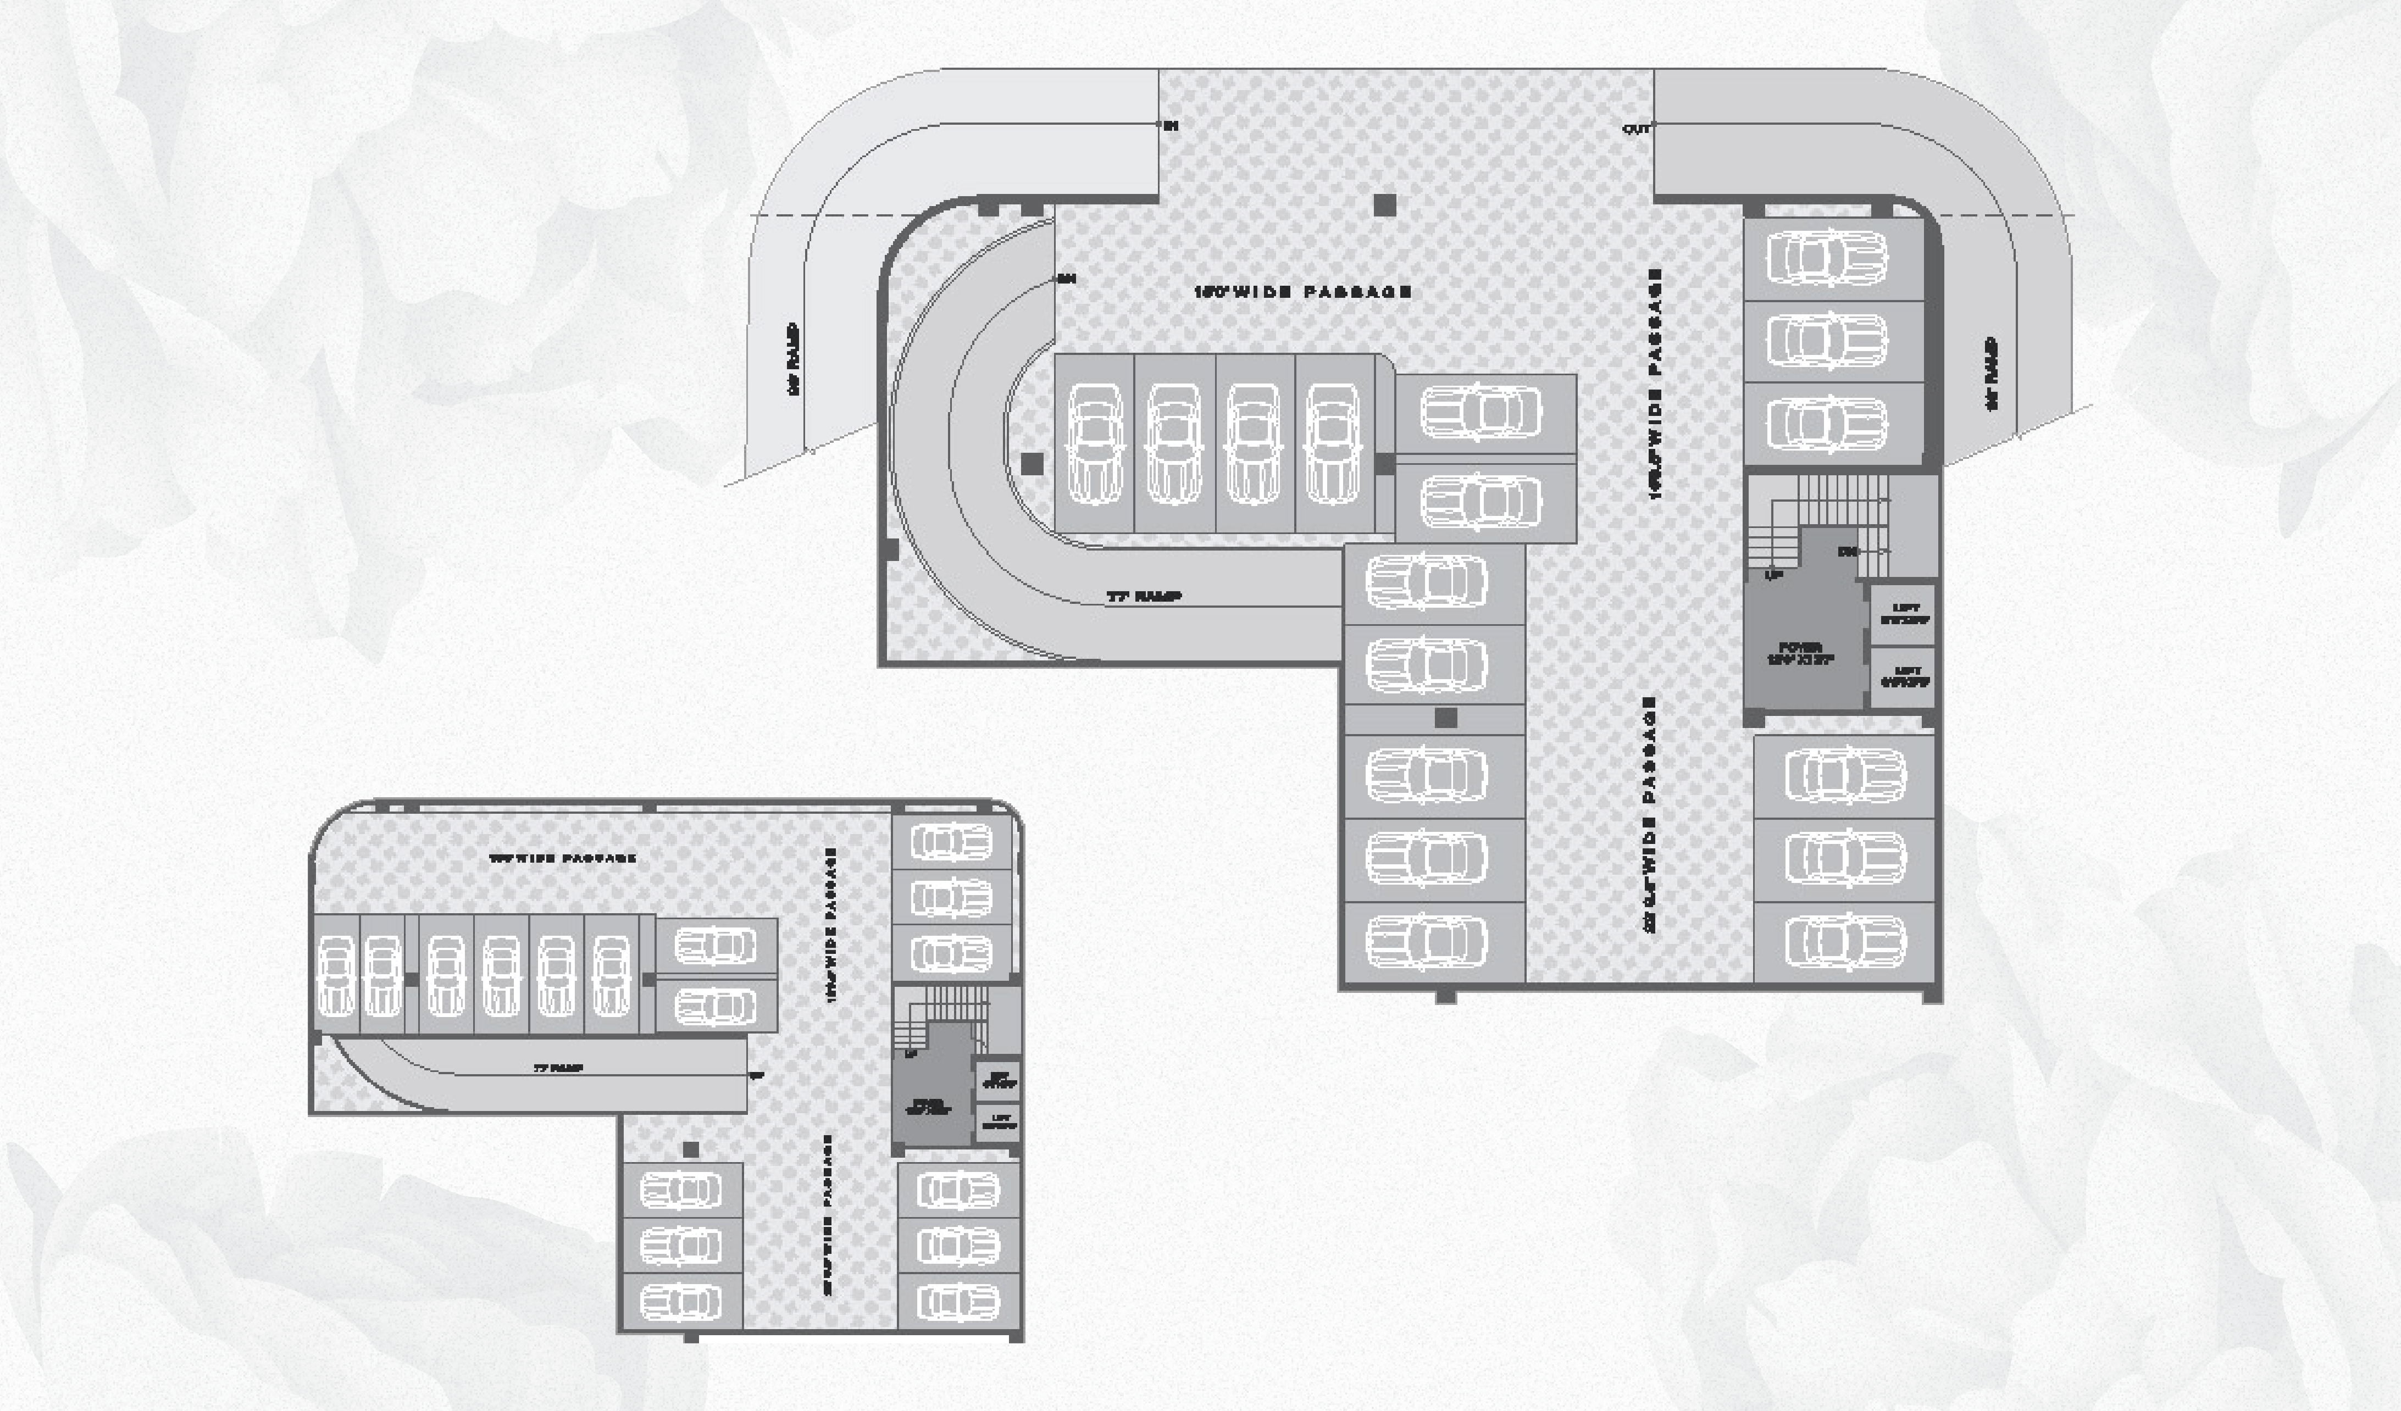
Adequate multi-level parking space, for all occupants

icon

Exclusive entrance and well-appointed foyer

icon

Flush-doors with quality wooden frames

icon

Putty-finished walls in all offices

icon

Vitrified flooring in all offices

icon

Ceramic tiles in all bathrooms

icon

24-hour water-supply

icon

Electricity load ranging from 4 to 6 kW (depending on office-size)

icon

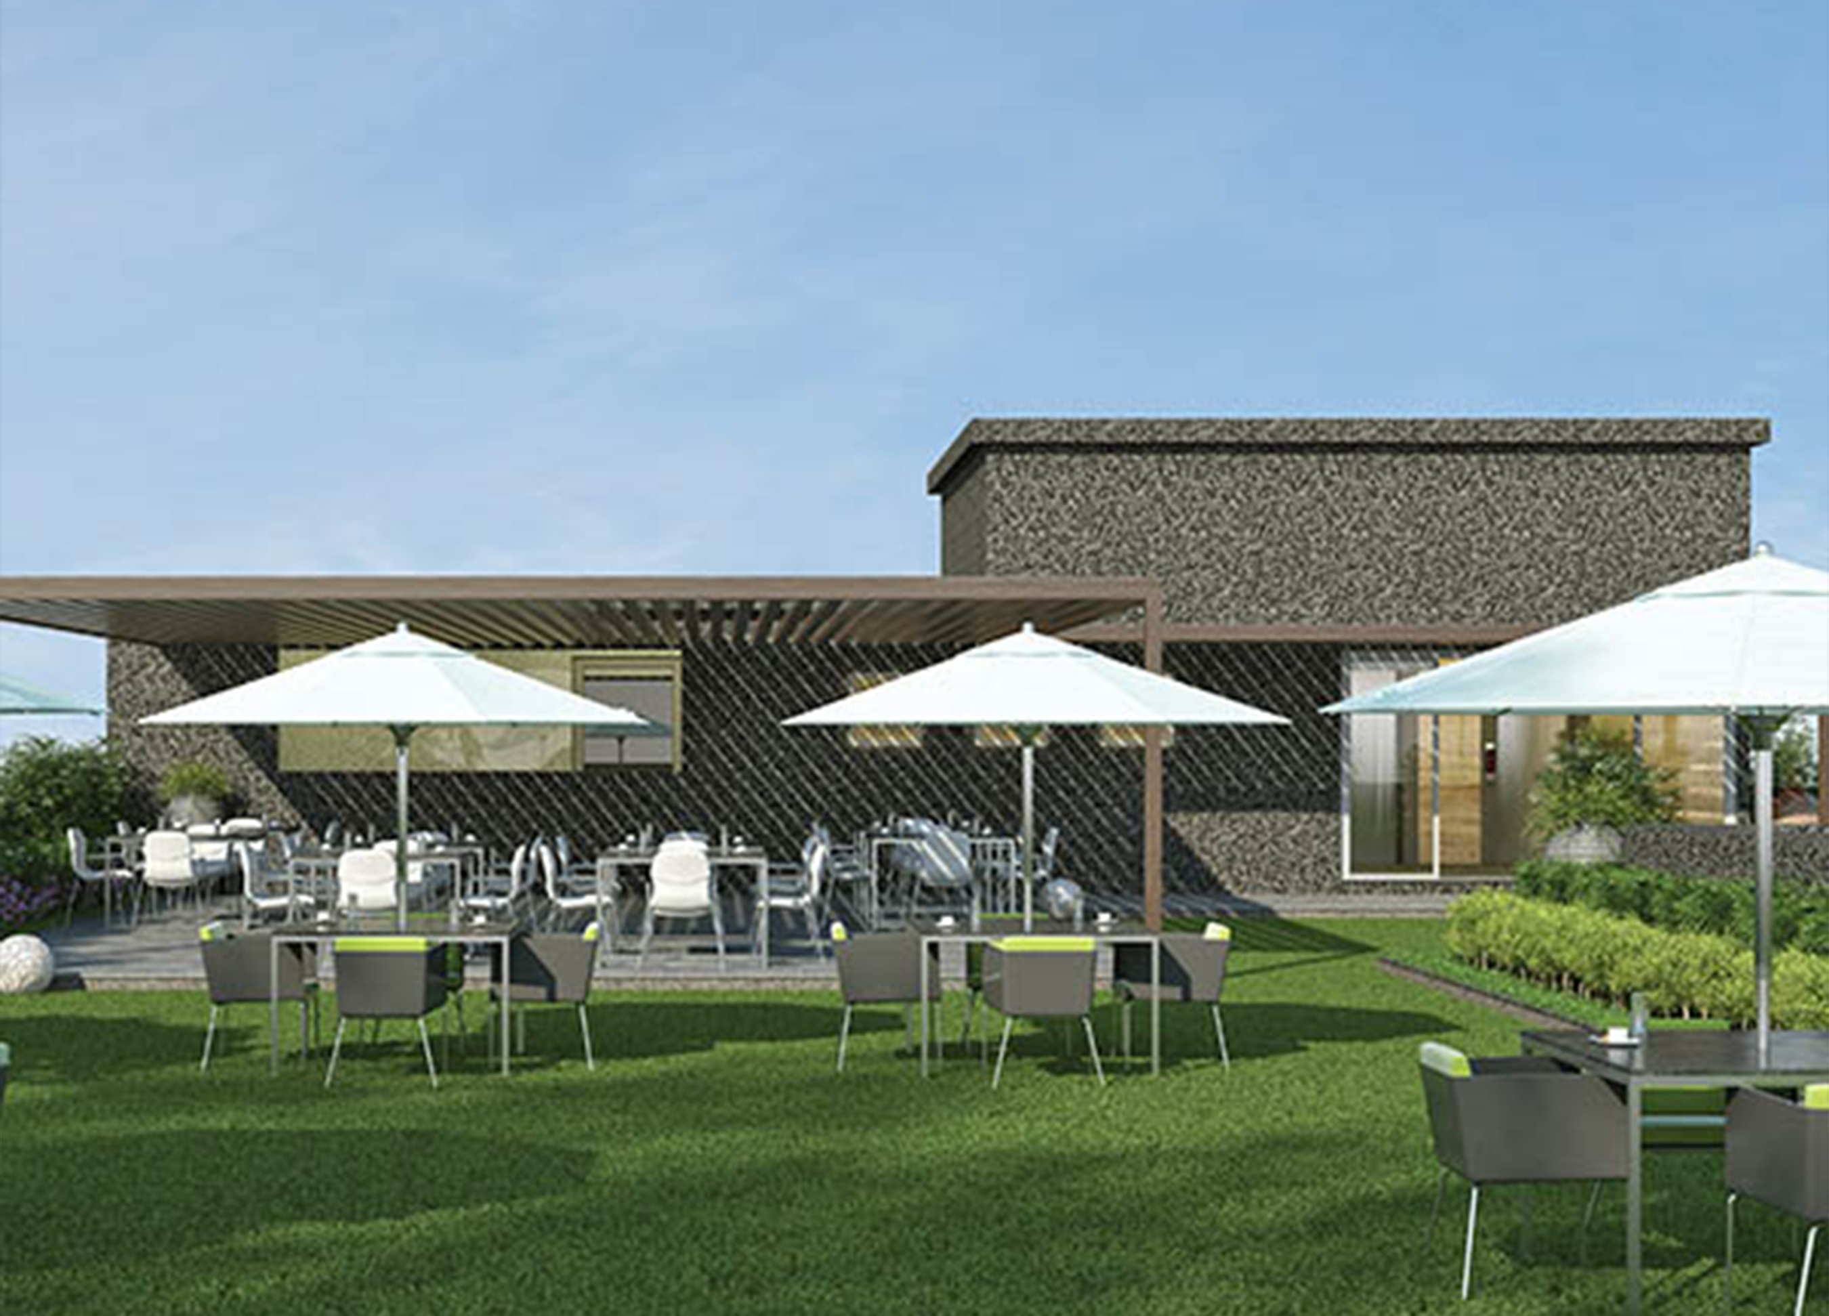
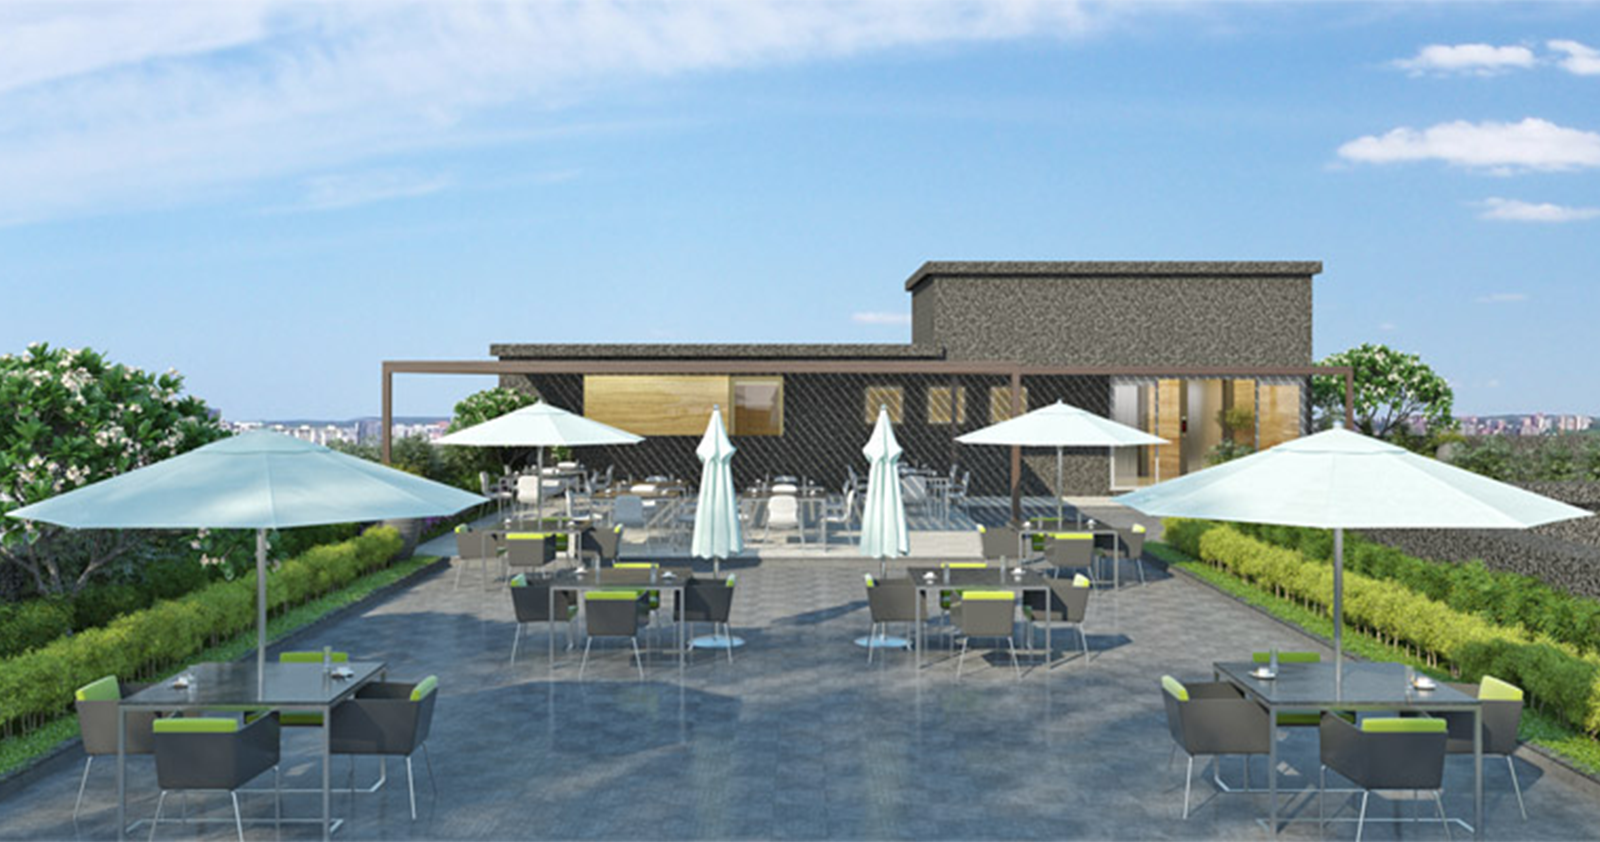
Cafe-canteen on the terrace

icon

Safe, high-speed elevators of reputed brands

icon

24 X 7 security, with CCTV-surveillance

icon

Strategically-located windows, providing maximum cross-ventilation

icon

Fabulous facade that matches its imposing interiors

icon
Floor Plans

Architectural Layouts

Dining Room

Enquire Now

Have questions about our project? Send us your enquiry and our experts will provide you with all the information you need to make an informed decision.

WhatsApp Call Now